New Construction · Offered at $1,999,999

A brand-new modern colonial

515 Salem Street

Paramus, New Jersey 07652

5Bedrooms
4.5Baths
3,770Approx. Sq Ft
9′Main-Level Ceilings
0.23Acre Lot

Brand-New Construction · Bergen County

More room to live. Manhattan still within reach.

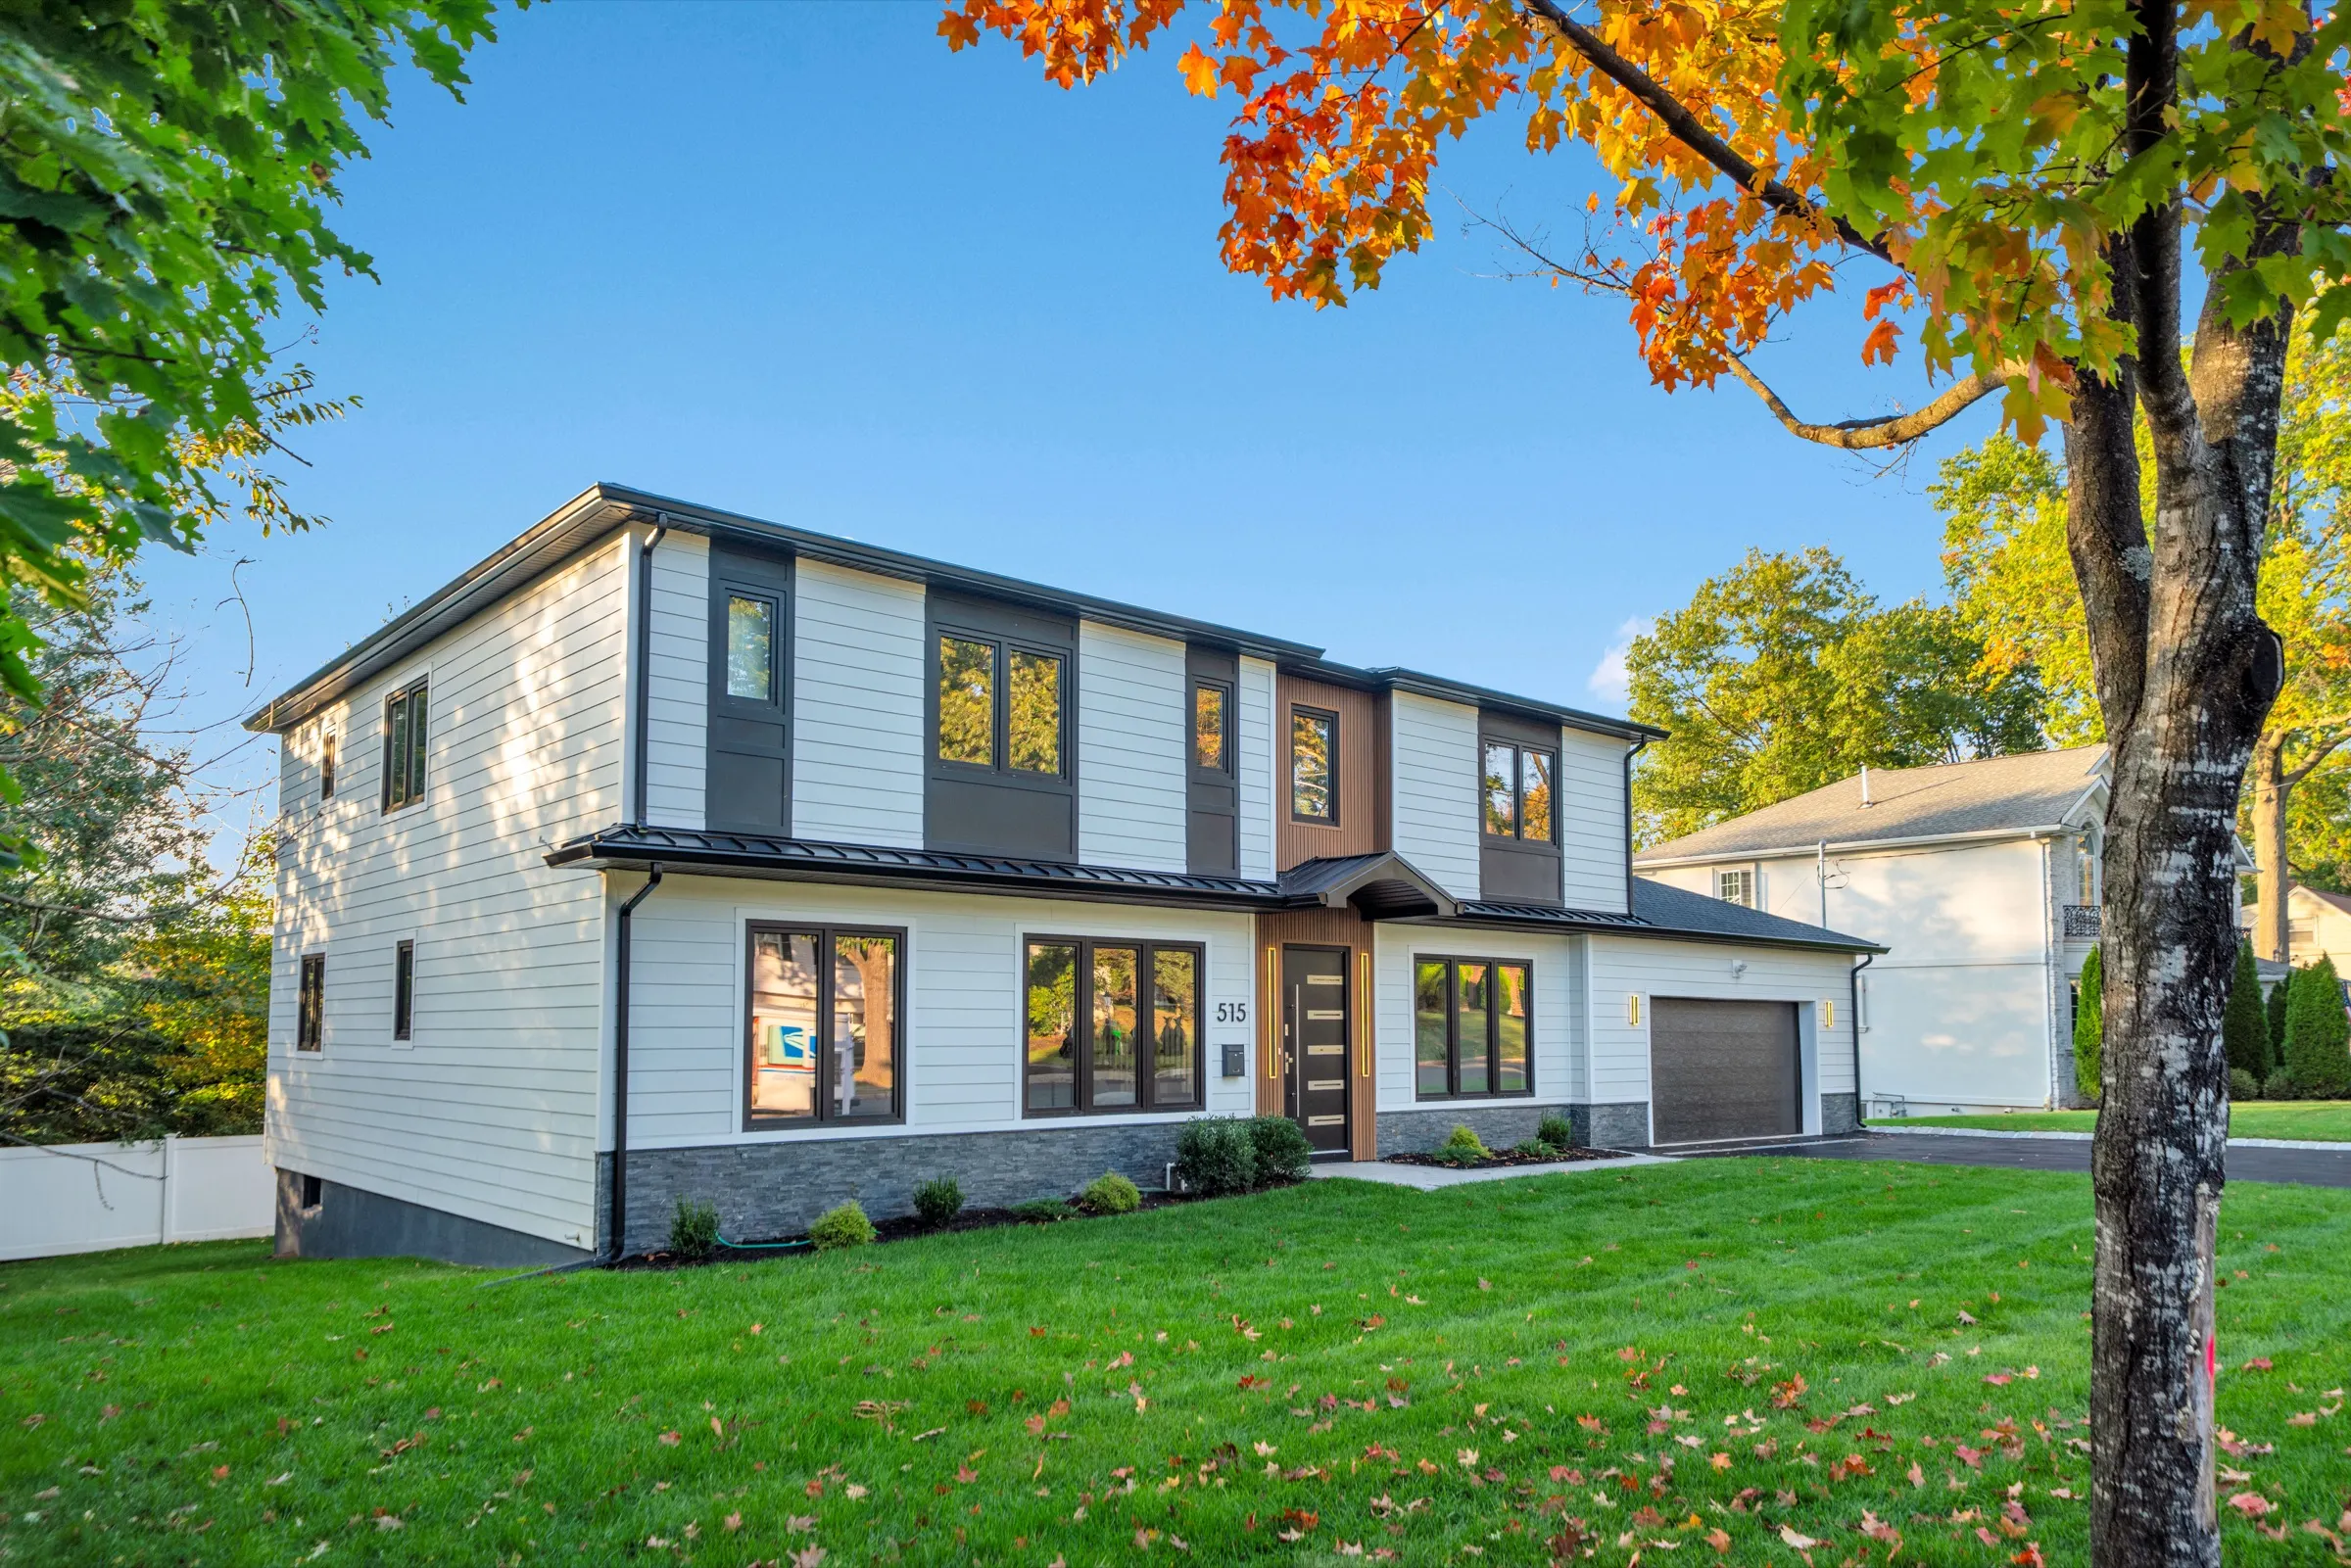
Built new on the existing foundation, 515 Salem Street is a modern colonial with five bedrooms, four and a half baths and approximately 3,770 square feet on a .23-acre Paramus lot.

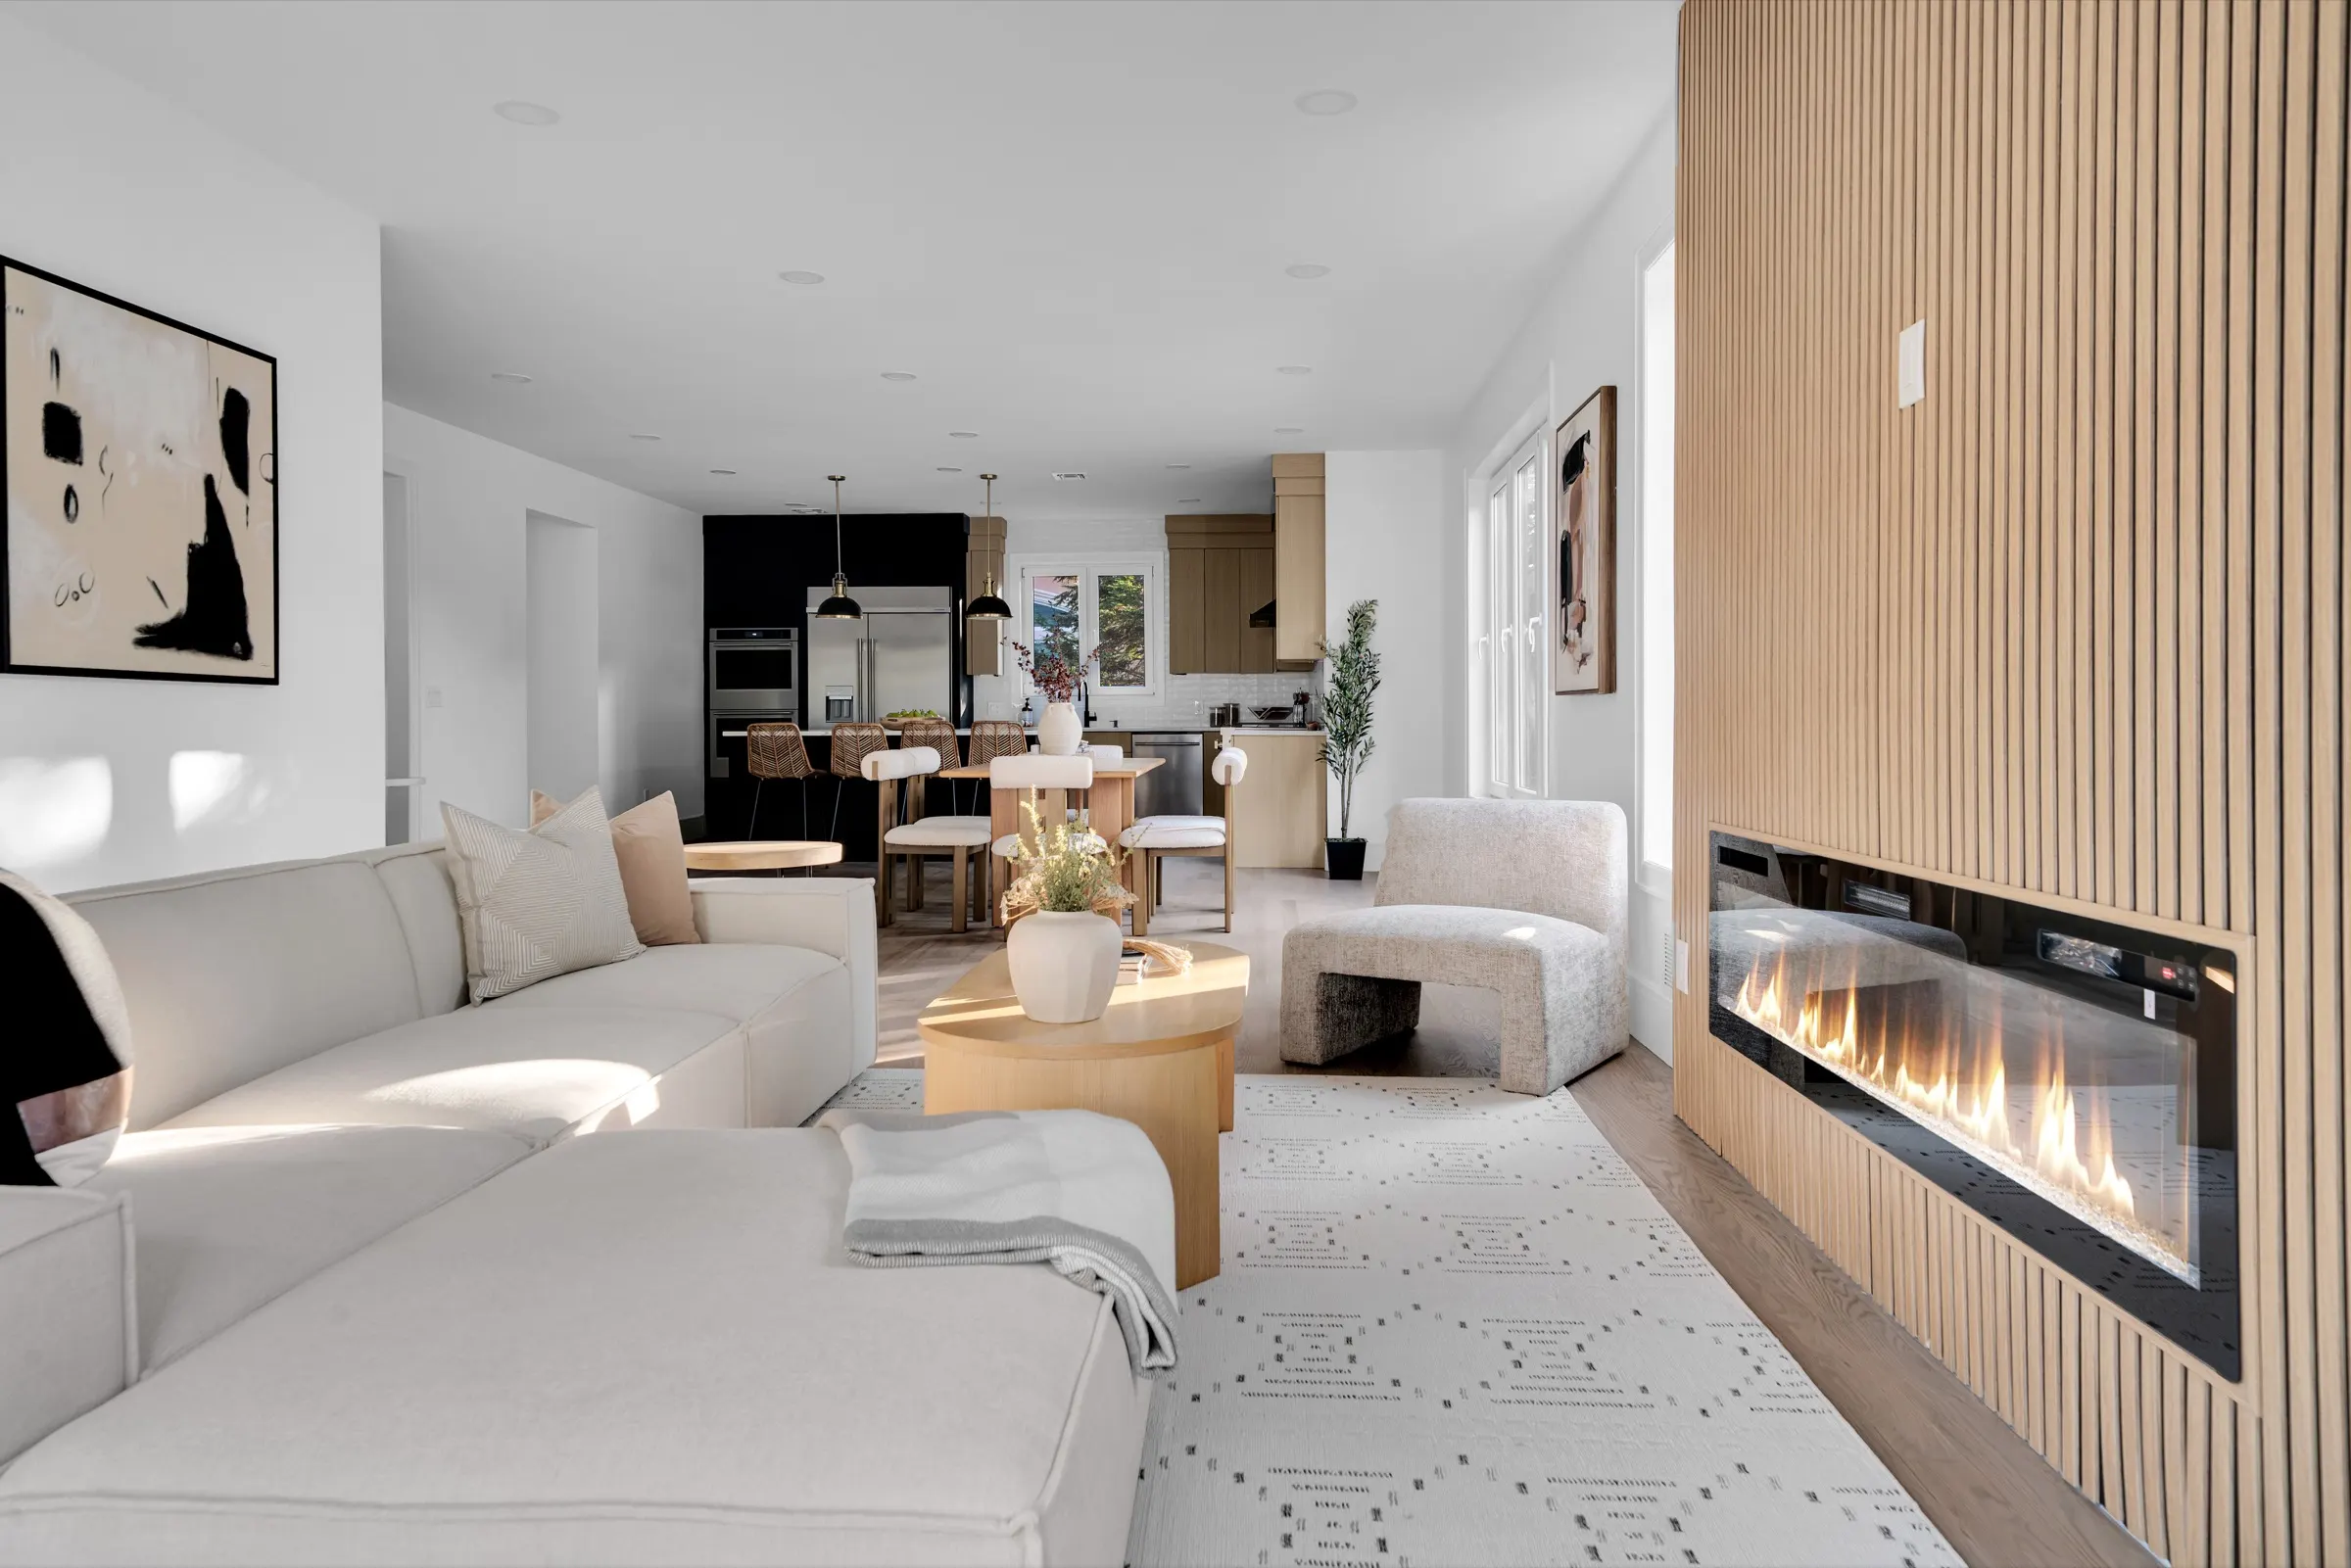
Nine-foot ceilings, hardwood floors and walls of windows give the main level its light and volume. Living and dining rooms open off the entry, while the kitchen, dining area and family room run together across the back of the house around a linear fireplace set into a wood-slat wall.

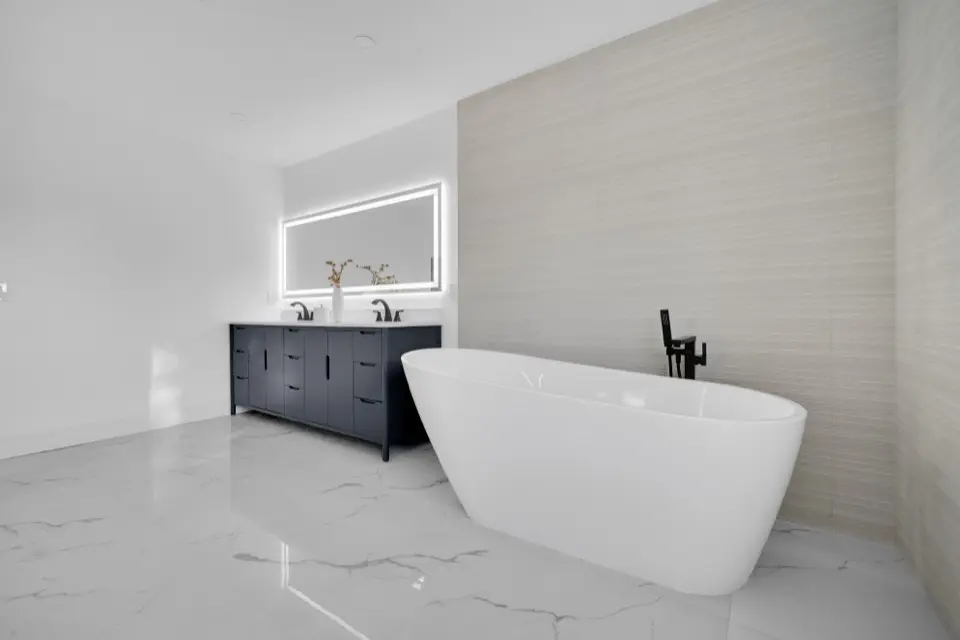
A first-floor bedroom with its own full bath suits guests, extended family or a home office. Upstairs, a second family room becomes a lounge, gym or studio, and the primary suite pairs a walk-in closet with a spa-style bath: freestanding tub, glass shower and double vanity.

Below, a full finished lower level adds room for recreation, media or fitness. Outside are an attached two-car garage and a rear deck overlooking the backyard.

5Bedrooms incl. 1st-floor
2Family Rooms
2-CarAttached Garage
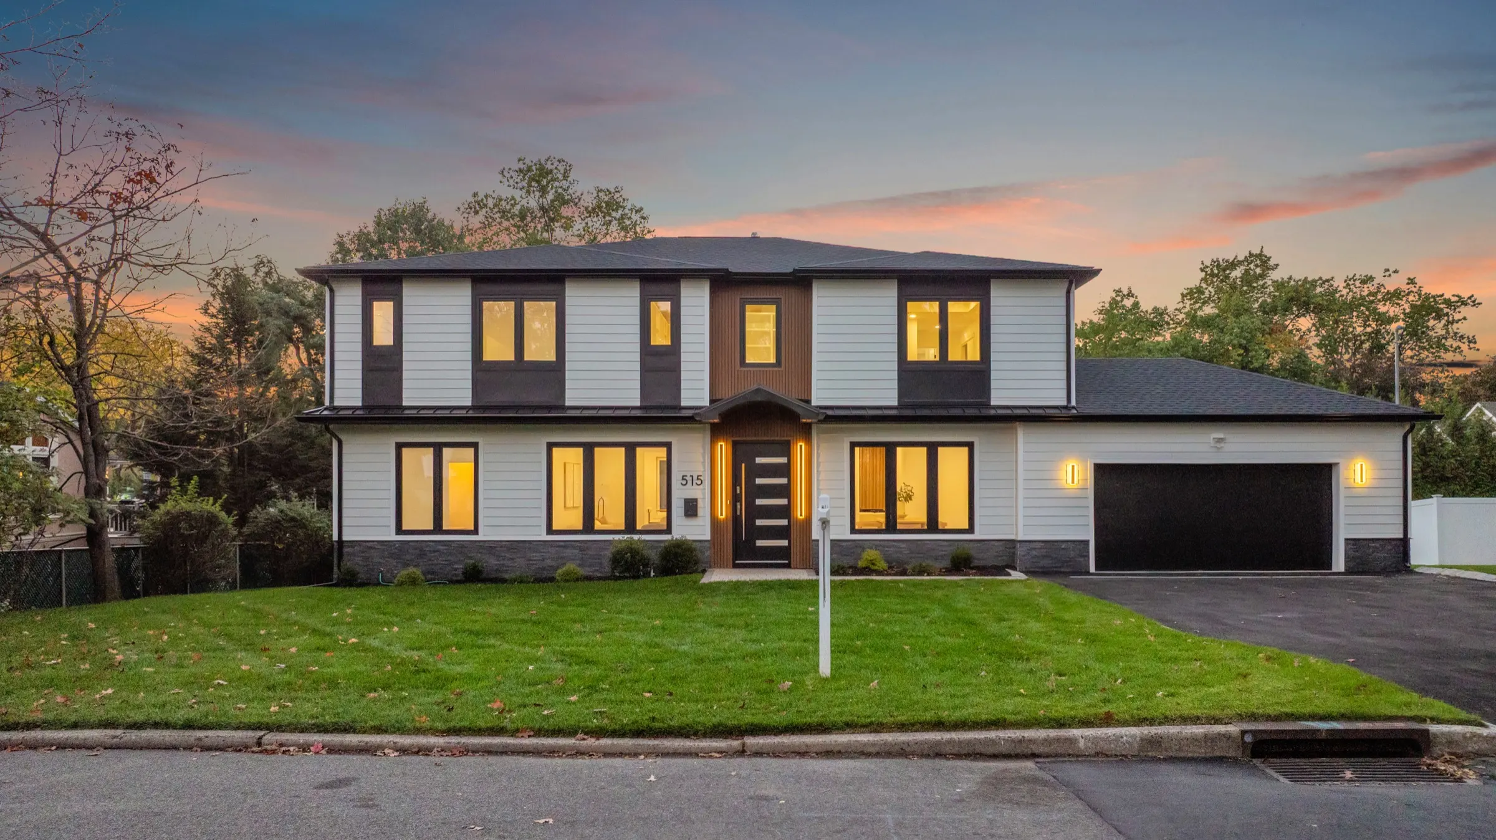
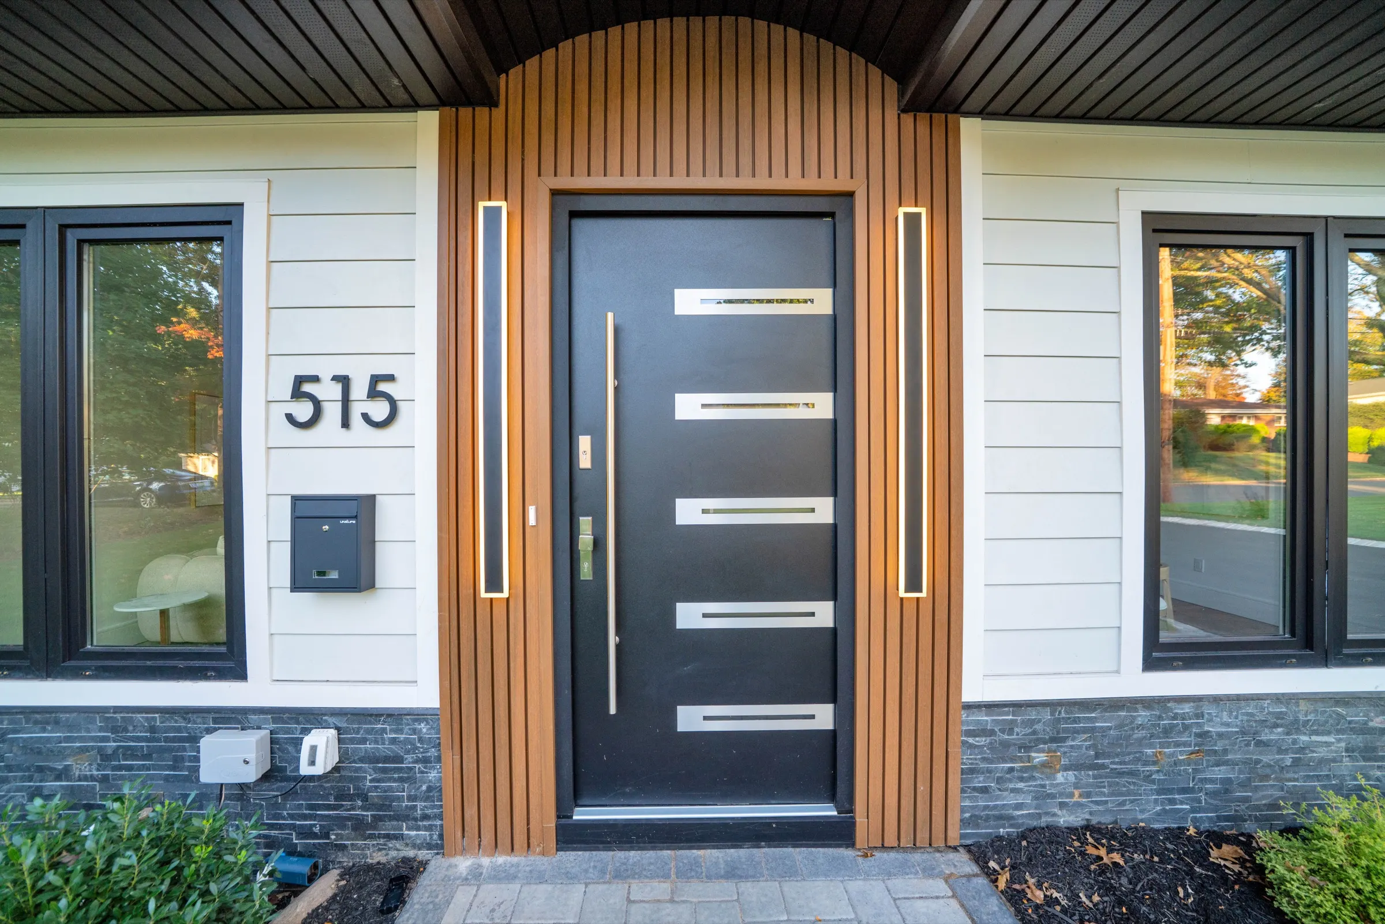
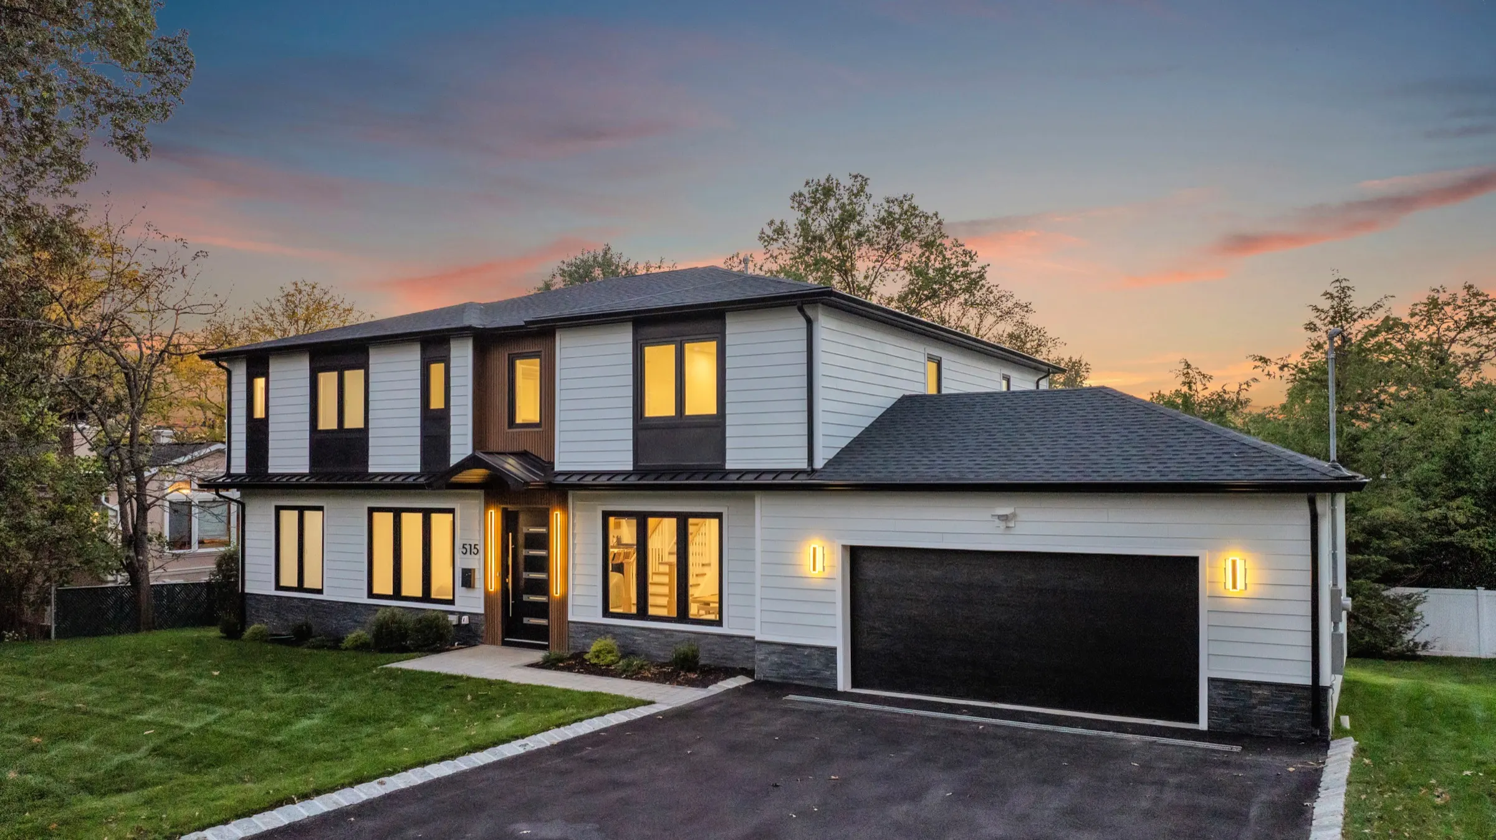
Front entry of 515 Salem Street with a black pivot-style door and wood-slat surround

Three Levels of Living

A place for everything

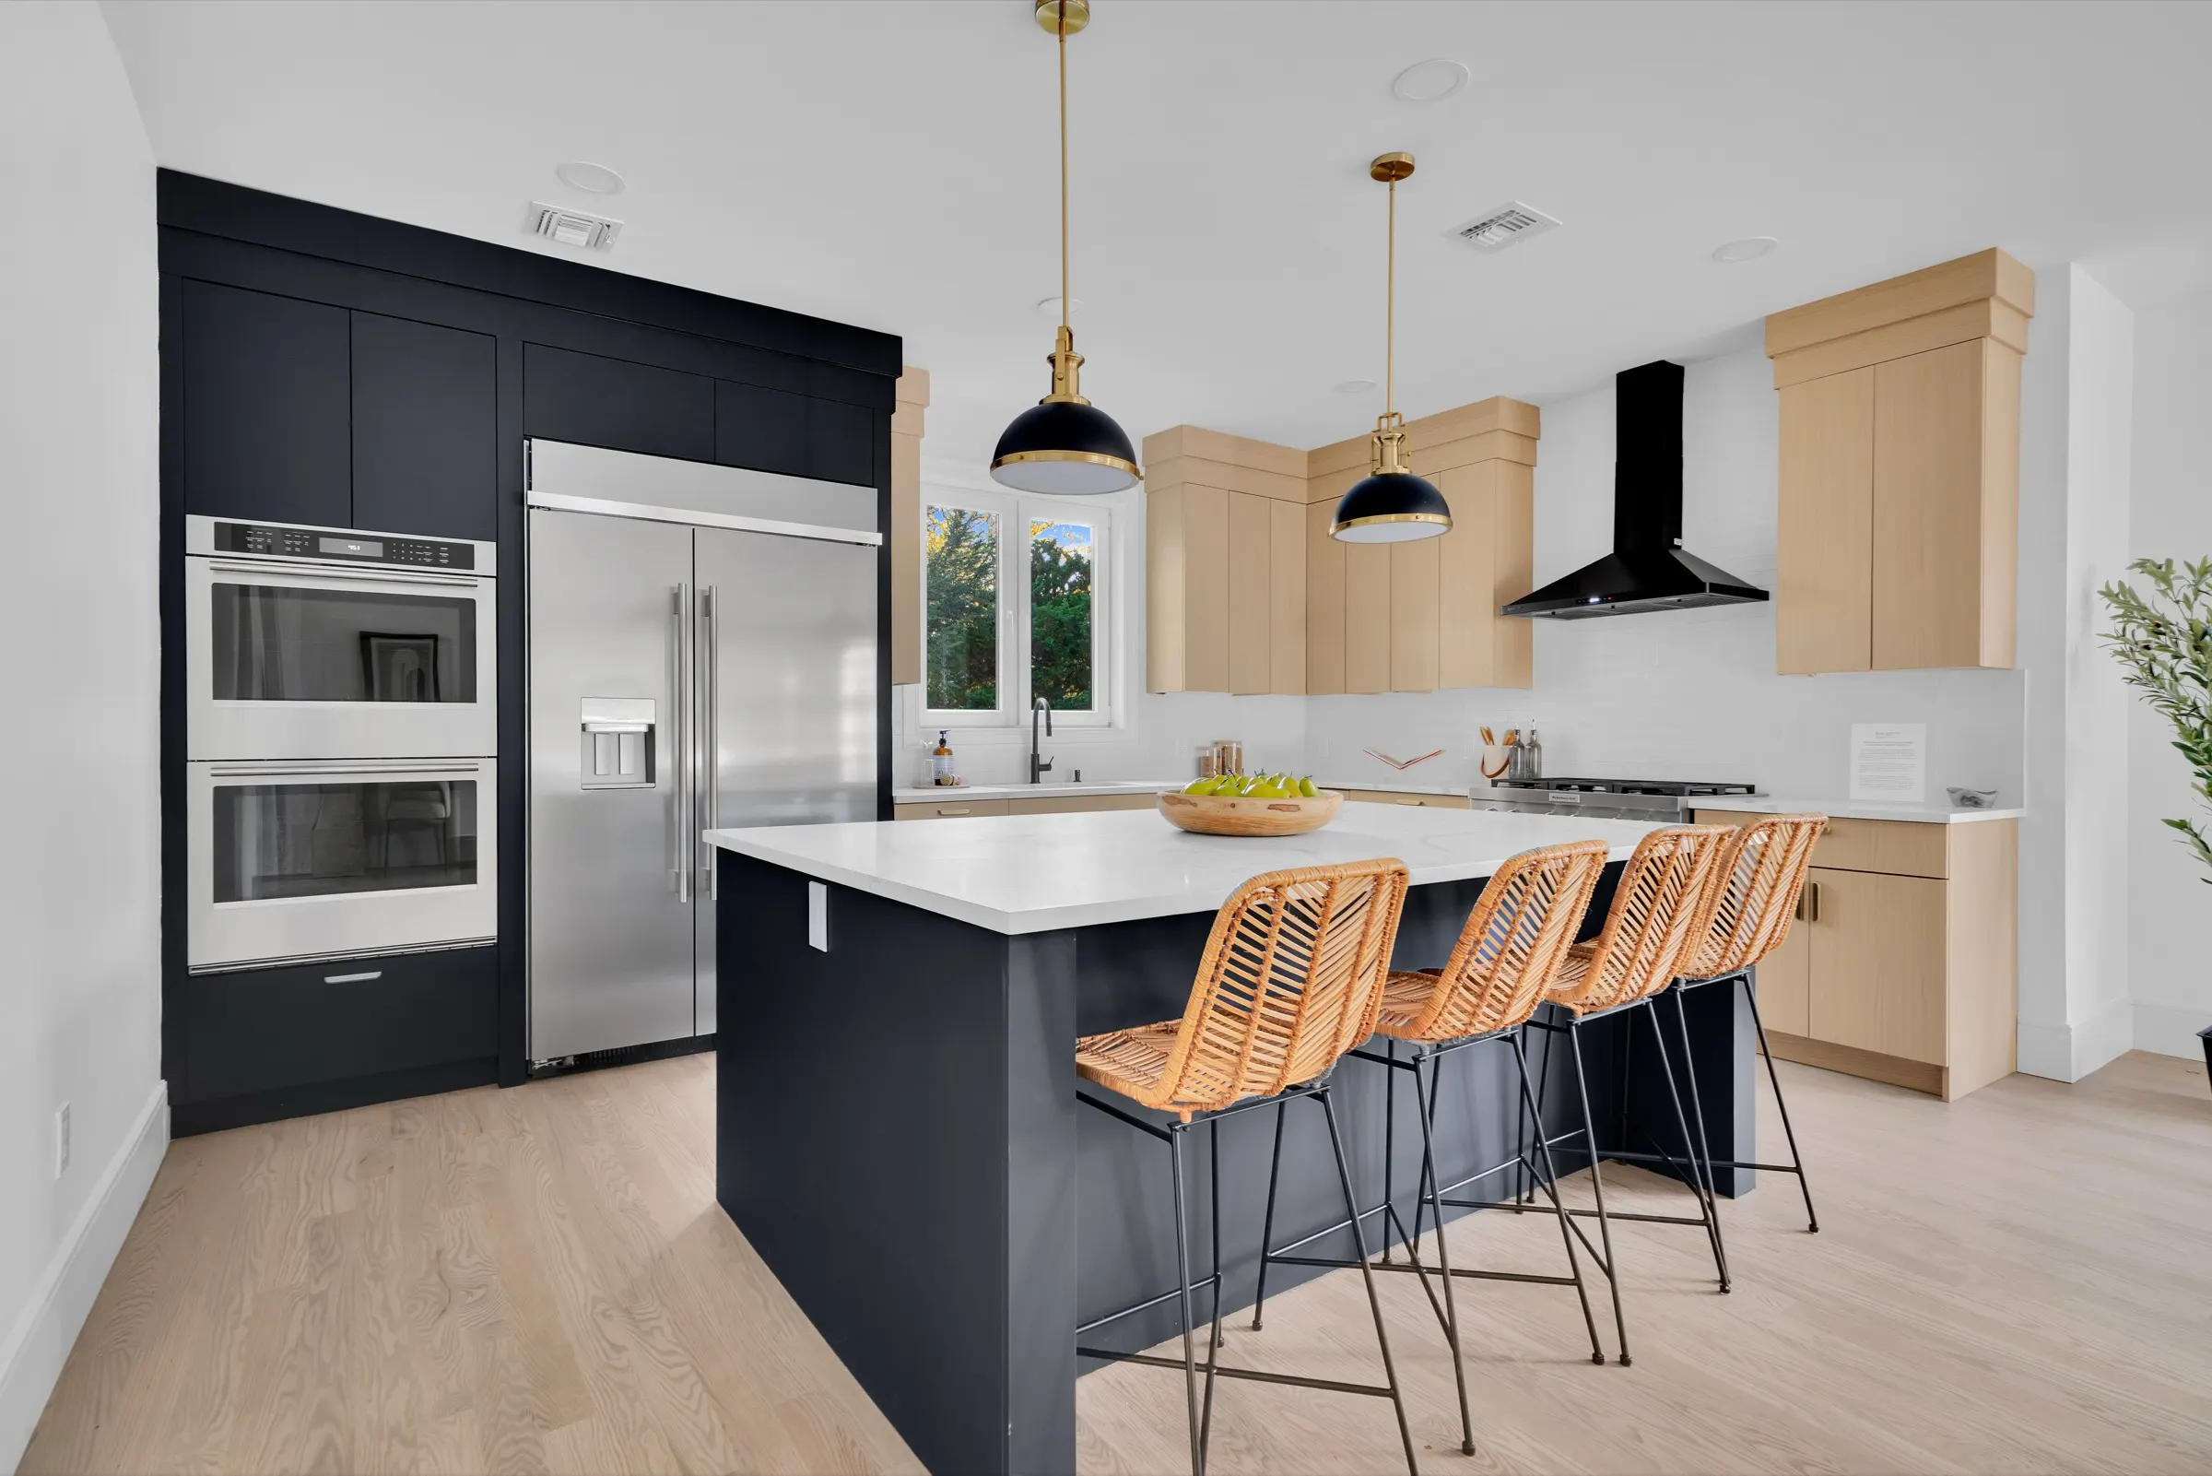
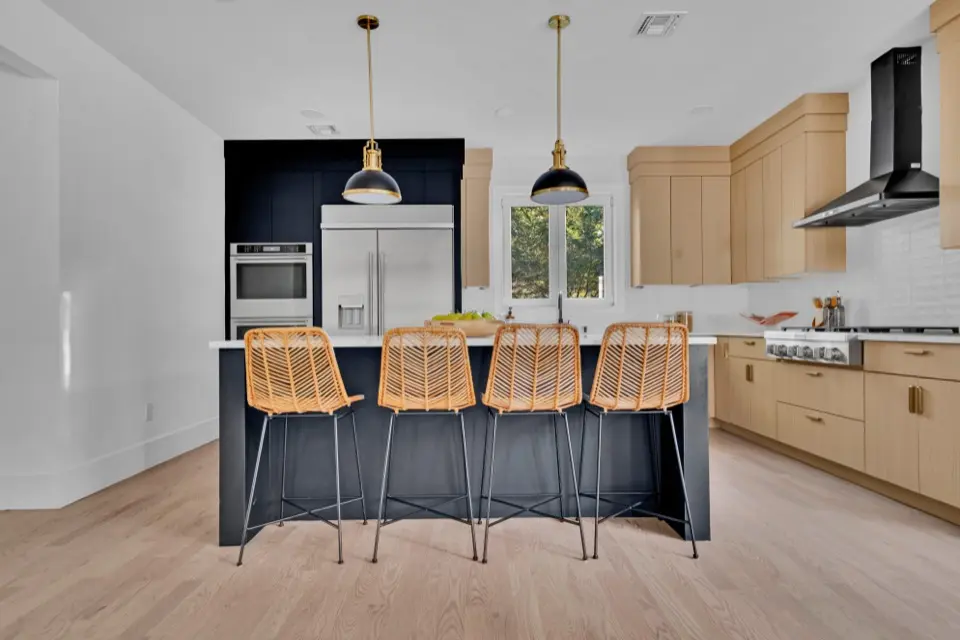
Kitchen with navy island and white oak cabinetry
Main Level

Gather & Entertain

  • Living room and formal dining room
  • Kitchen with large island and double wall ovens
  • Open dining area and family room
  • Linear fireplace with wood-slat wall
  • Bedroom with full bath
  • Powder room, mudroom and deck access
Primary bath with freestanding tub and marble-look floors
Upper Level

Rest & Retreat

  • Primary suite with walk-in closet
  • Spa-style primary bath
  • Three additional bedrooms
  • Two more full baths
  • Second family room / flex space
  • Laundry room
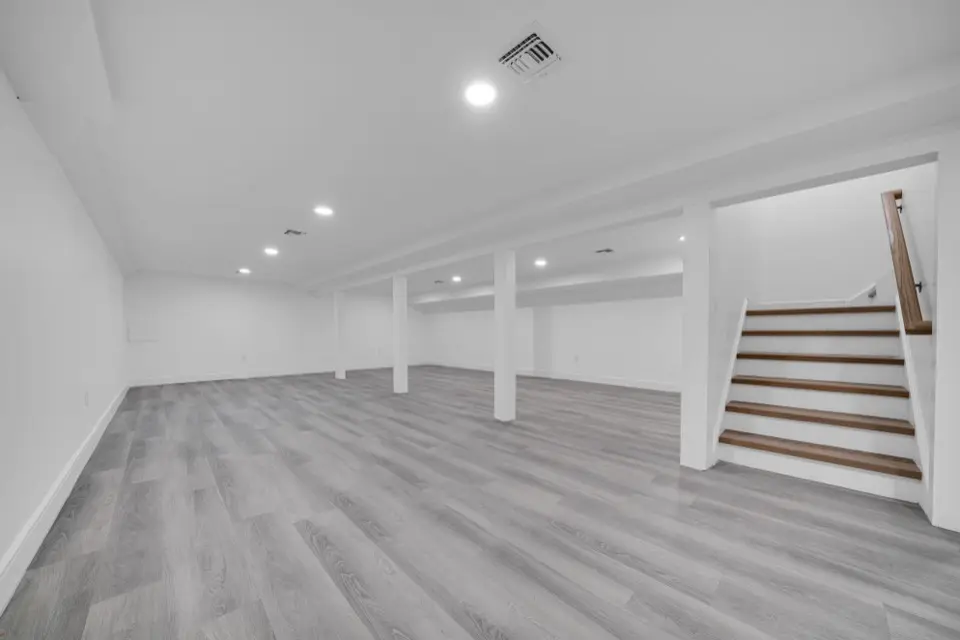
Finished lower level with recessed lighting
Lower Level

Play & Unwind

  • Full finished lower level
  • Open recreation room, about 40′ long
  • Room for media, fitness or play
  • Utility room and storage

Offered At

$1,999,999

Brand-new construction · 5 bedrooms · 4.5 baths · Paramus, NJ

Request a Private Showing

Matterport 3D Tour

Walk every room

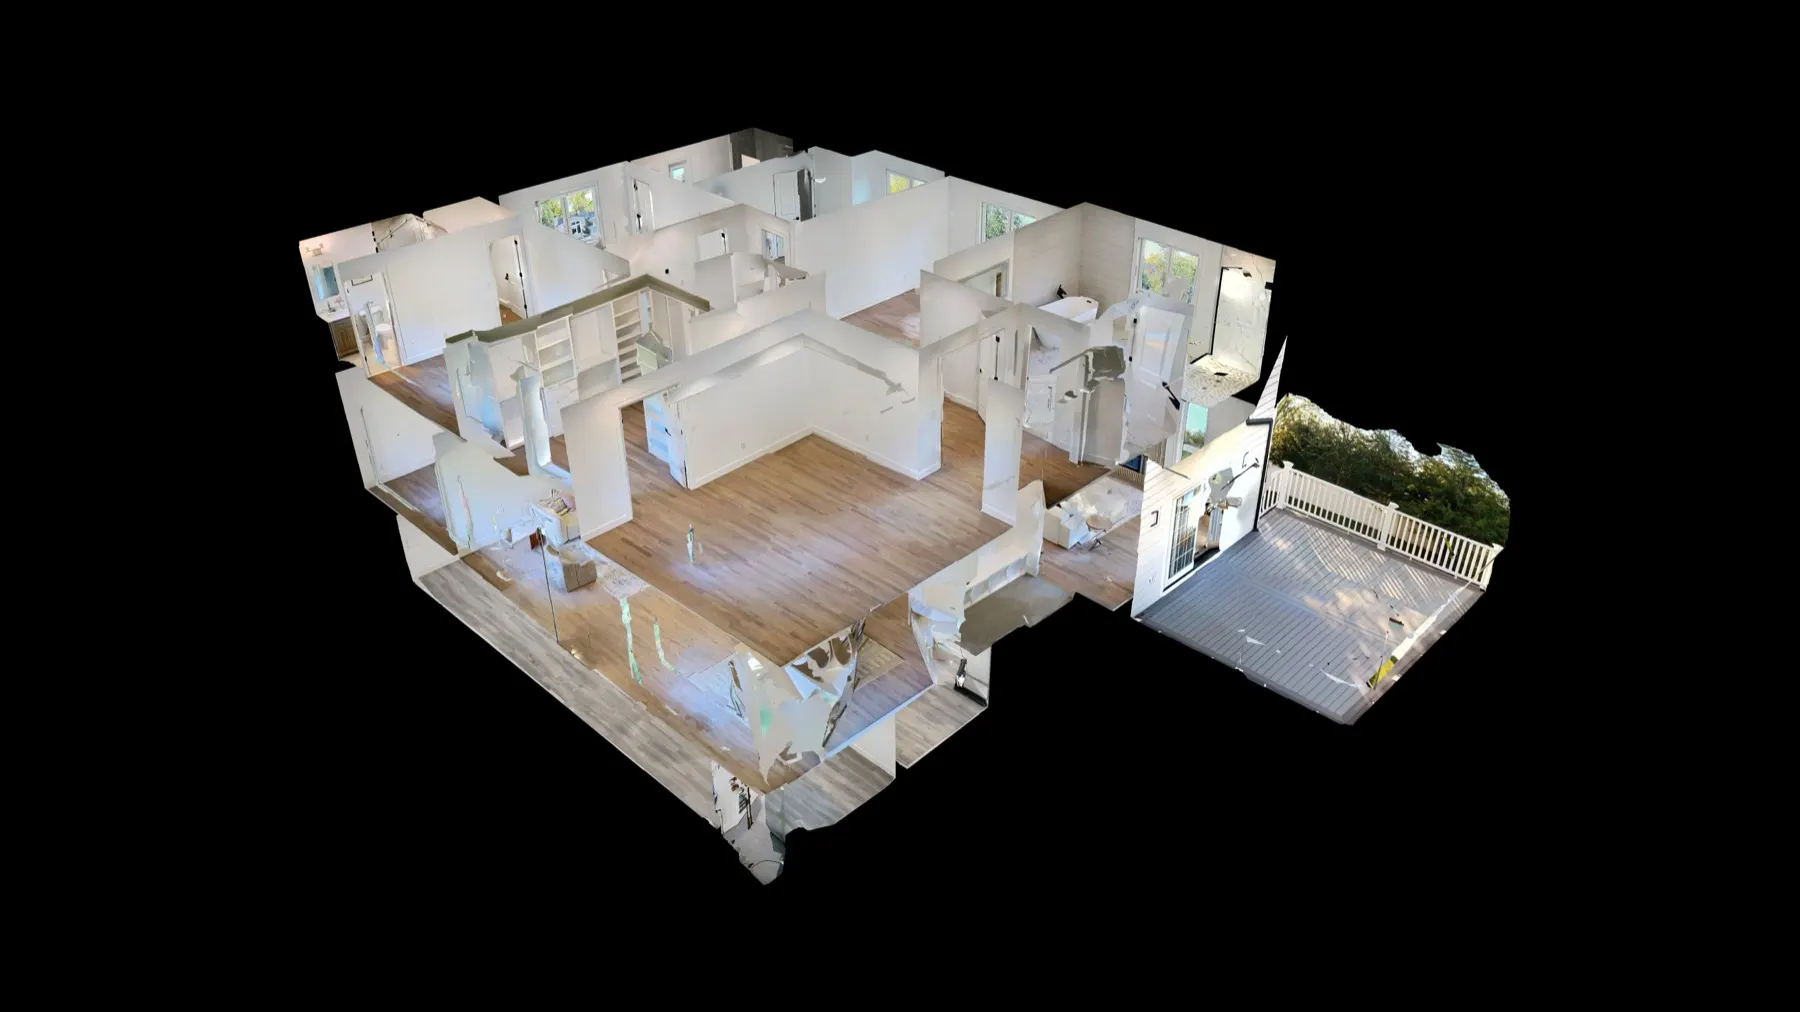
Move through all three levels at your own pace, switch to the dollhouse view, and measure rooms right in the browser.

Dollhouse view of 515 Salem Street from the Matterport 3D tour

Prefer full screen? Open the tour in a new tab.

Films

See it in motion

Two short films walk through the home, from the front door and open main level to the primary suite.

Book a Showing
Film · 1:20
Walkthrough · 1:15

Floor Plans

Explore the layout

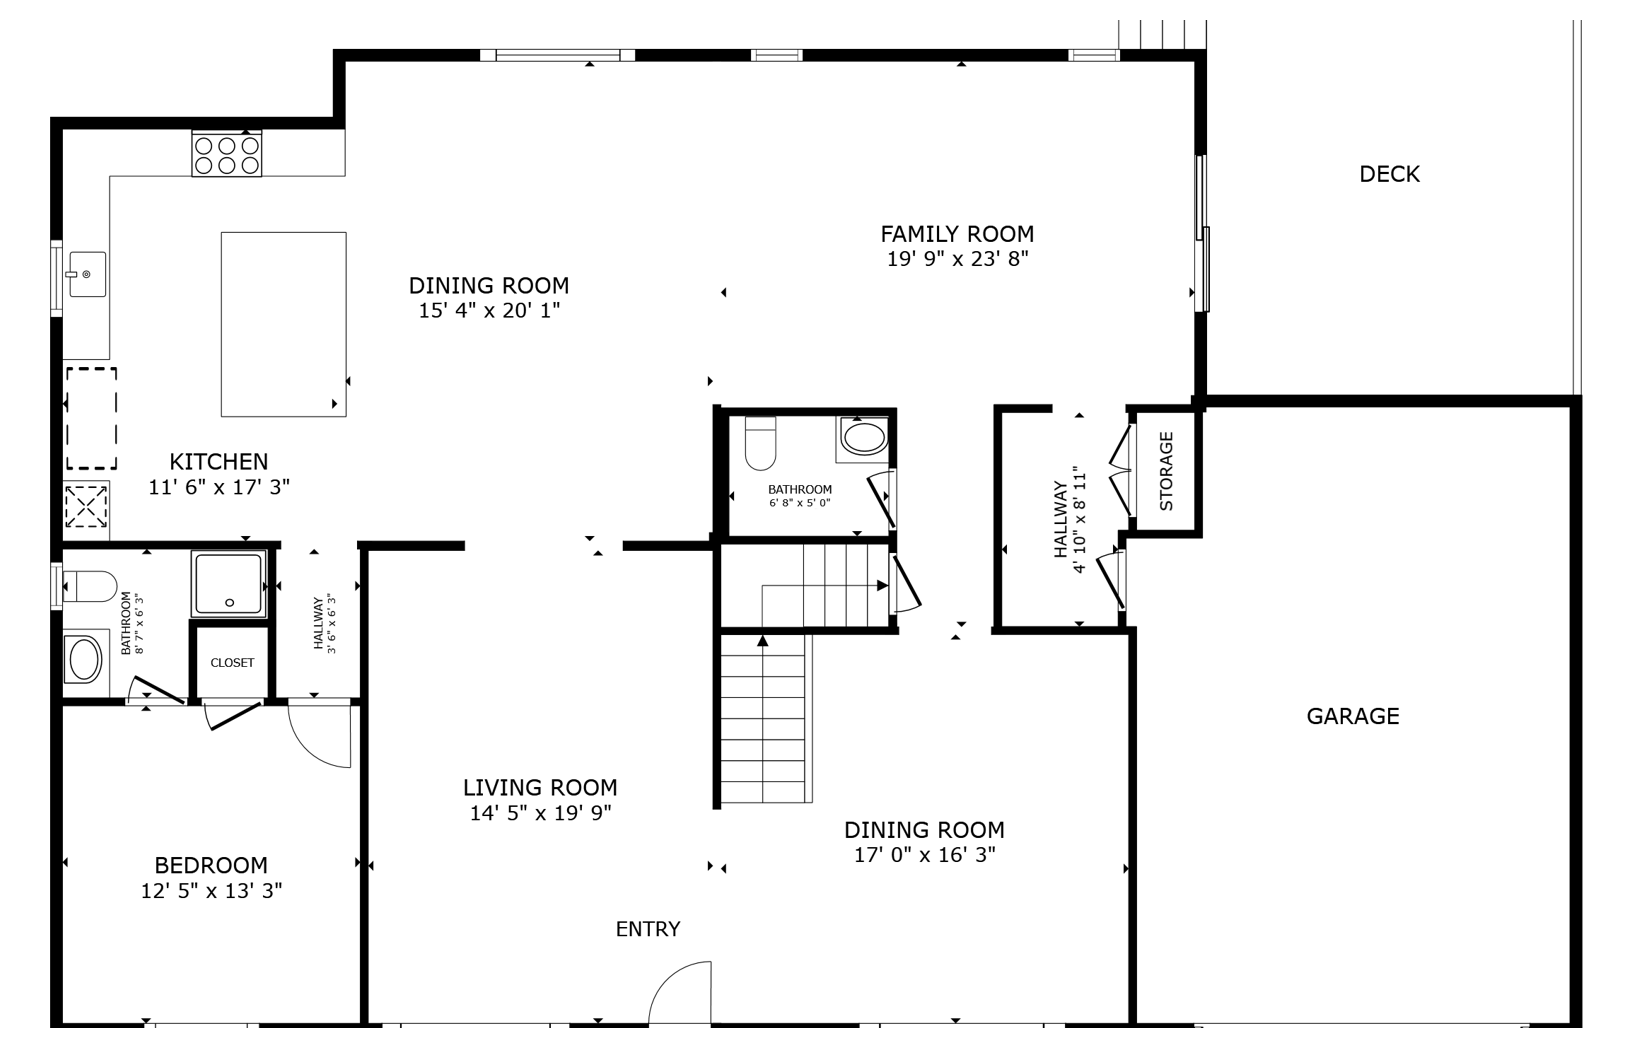
Main level floor plan

Main Level

    Explore in 3D

    Floor plans are schematic and for illustration only. Room dimensions are approximate and should be independently verified.

    Property Details

    The facts

    Highlights from the listing. Ask Cathy or Elizabeth for taxes, utilities and anything else you need.

    List price
    $1,999,999
    MLS #
    26035499
    Style
    Center-hall colonial
    Construction
    Brand new
    Bedrooms
    5
    Baths
    4 full, 1 half
    Living area
    Approx. 3,770 sq ft
    Lot
    .23 acre
    Lower level
    Full, finished
    Ceilings
    9′ on main level
    Floors
    Hardwood
    Fireplace
    1, linear
    Heating
    Gas, forced air
    Cooling
    Central air
    Garage
    Attached, 2 cars
    Outdoor
    Rear deck, patio

    Location

    Paramus, New Jersey

    515 Salem Street
    Paramus, NJ 07652

    A Bergen County address with Routes 4 and 17 and the Garden State Parkway close by, and Midtown Manhattan about 19 miles away by way of the George Washington Bridge. Paramus Public Schools, Van Saun County Park and the borough’s shopping centers are all a short drive from home.

    • Van Saun County Park 2.3 mi · ~6 min
    • Paramus High School 2.3 mi · ~7 min
    • Paramus Park mall 2.7 mi · ~8 min
    • The Outlets at Bergen Town Center 3.3 mi · ~7 min
    • Westfield Garden State Plaza 4.6 mi · ~10 min
    • Ridgewood Station (NJ Transit) 5.0 mi · ~13 min
    • Hackensack University Medical Center 5.9 mi · ~12 min
    • George Washington Bridge 12.3 mi
    • Midtown Manhattan (Port Authority) 19.1 mi
    • Newark Liberty International Airport 24.5 mi

    Driving distances and times are approximate, without traffic.

    Get Directions
    Elizabeth Banu Hernandez and Cathy Banu

    Presented By

    Cathy Banu & Elizabeth Banu Hernandez

    Keller Williams Village Square Realty Ridgewood, NJ · Office 201-445-4300 · cathybanu.com

    Private Showings

    Come see it in person

    Send a note to schedule a showing or ask about the home. Cathy and Elizabeth will get right back to you.

    Opens your email app with a message addressed to Cathy and Elizabeth.